/architectural-sketches · illustration
Architectural sketches: a Paris corner, a Venice bridge and a glass house
Make your ownArchitectural sketches
Describe yours. We'll remake the whole pack your way.
More like this
the whole catalog →


every sample — three subjects, three styles ↓
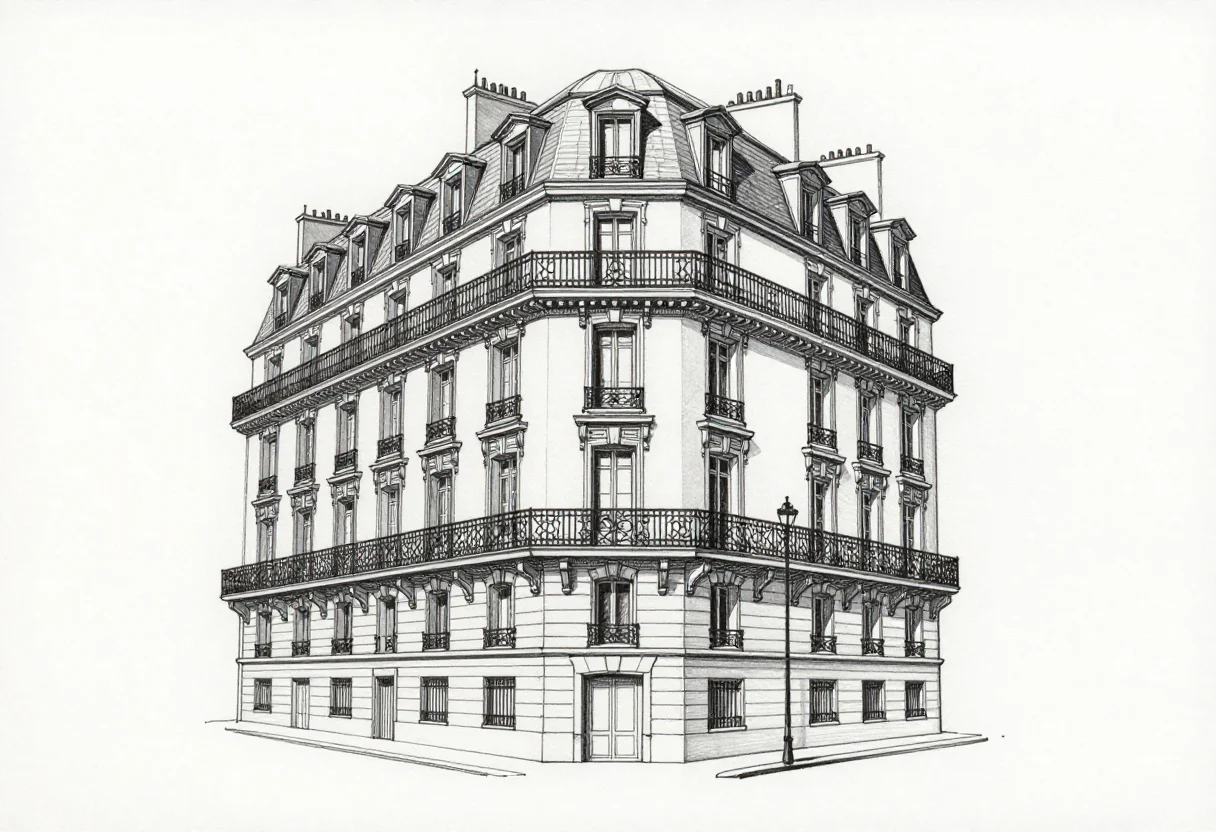
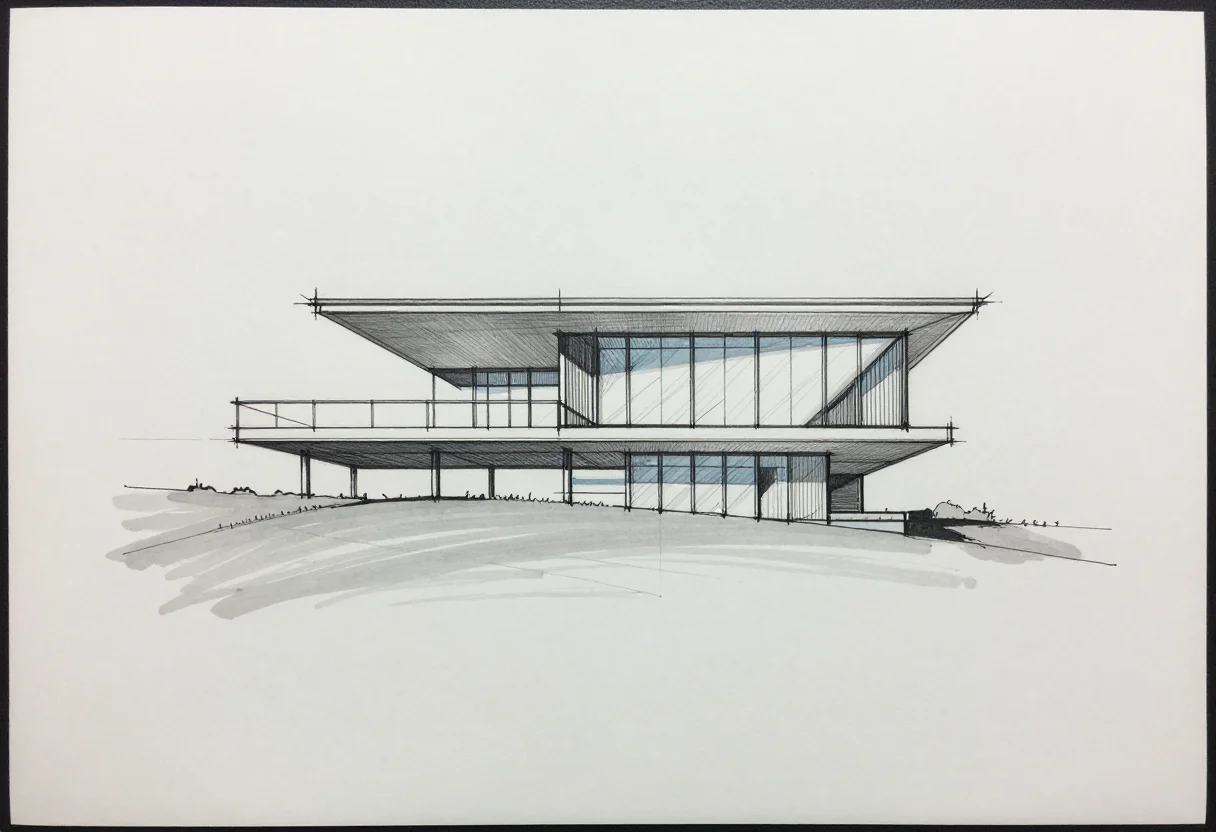
An architectural sketch is the travel-sketchbook drawing of a building, black ink on white with the construction lines left showing. These nine draw a Parisian corner façade, a Venetian canal bridge and a modern glass house, each in a fine pen line, loose sketchbook hatching and a ruled line with one grey wash. Ask for a different building and the same three treatments draw it.
- a printable art print for a travel wall
- a reference for an urban-sketching practice
- a card or stationery design
- a portfolio piece for an architecture student
Frequently asked questions
- What size do these print at?
- Each sketch is drawn landscape at 1216×832, so it prints clean on standard paper or fits a wide wall frame.
- Can I get a different building?
- Yes — the direction field takes any building, such as a lighthouse or a small church, and the same three treatments draw it.
- Are the perspective lines visible on purpose?
- Yes — the faint construction lines are part of the sketchbook register, left showing rather than erased.
About toile
This page is a showcase and a starting point: nine samples already rendered, three readings of the pack crossed with three styles, each shown at the size and ratio it was made for. Take any of them further on the wall with a few words, or ask for all nine again under your own direction; a sign-in keeps what you make, and it is free while Toile is new. The recipe behind each sample — the subject, the style, the palette, the framing — travels with the image rather than staying private to the render: it is in the alt text of every sample and in the page's own structured data, so a search engine reads the same handles a person would.