/floor-plans · home
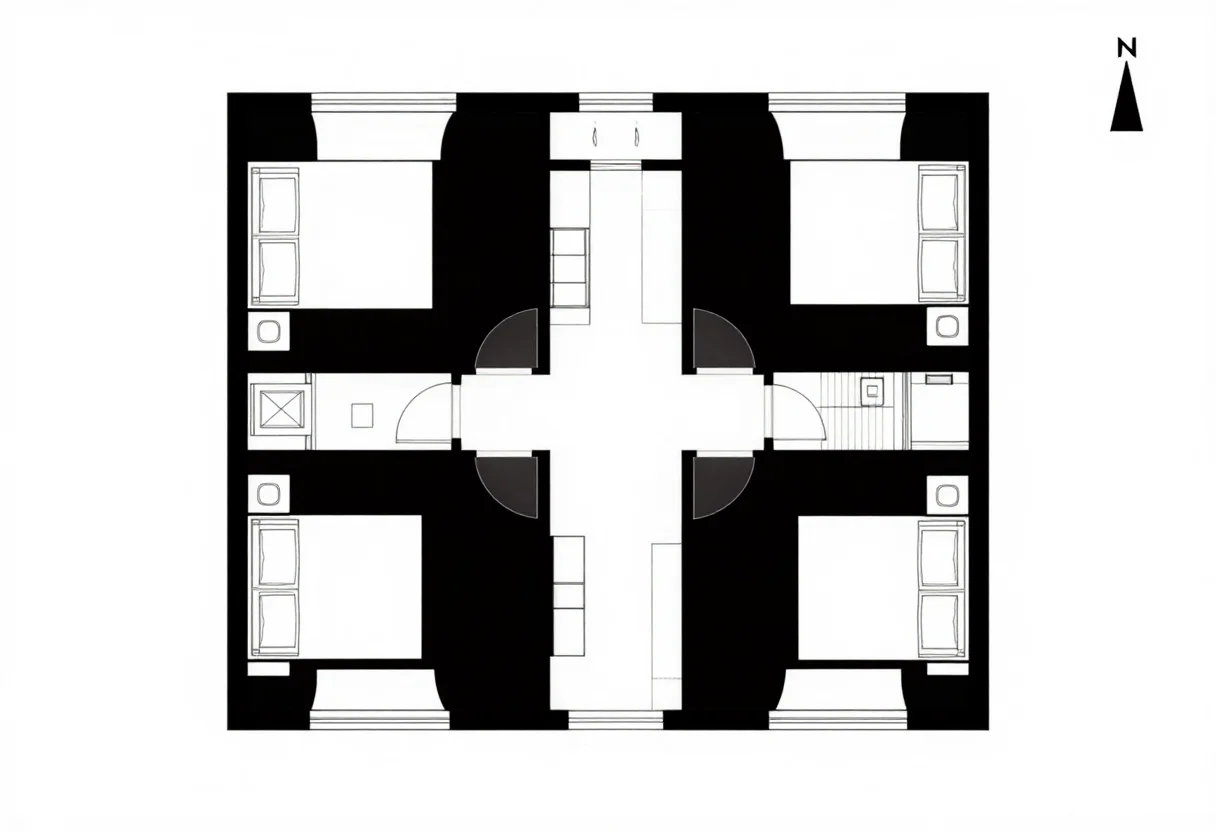
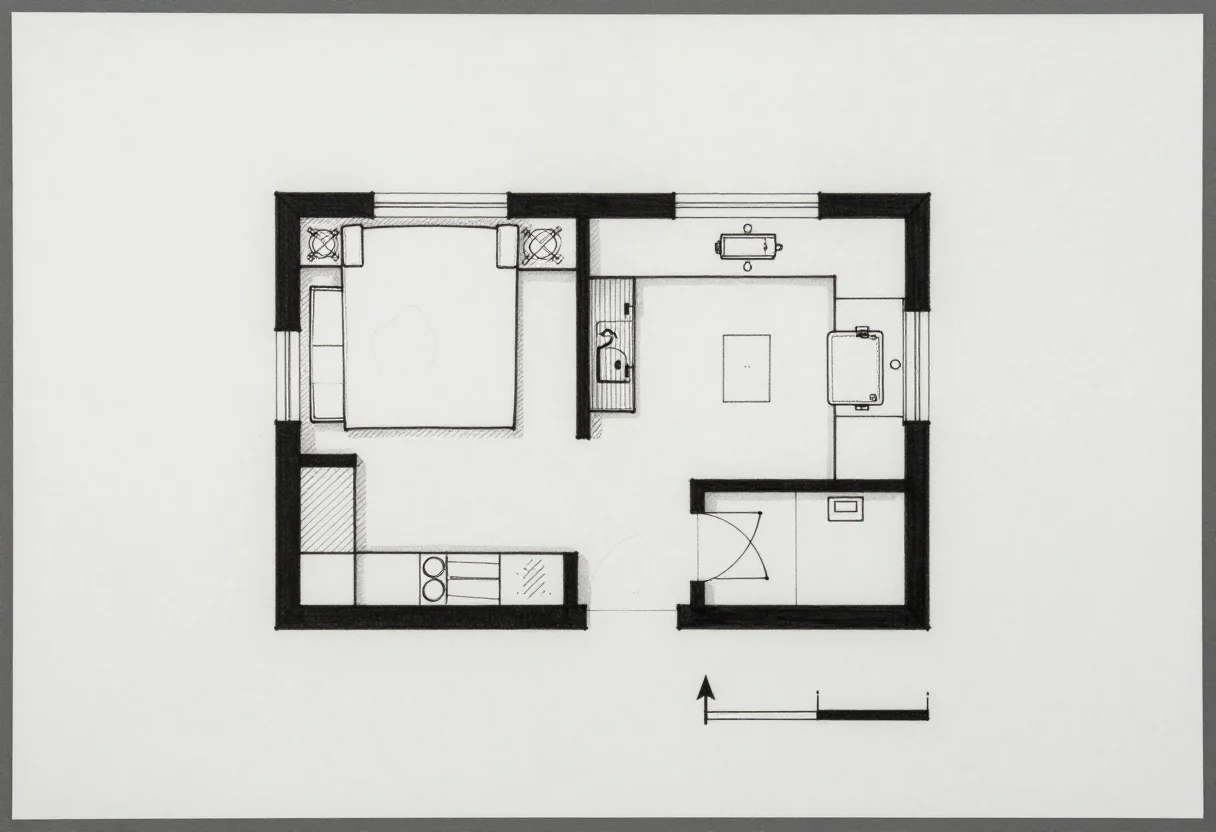
Floor plans: flat, house and studio in three drafting styles
Make your ownFloor plans
Describe yours. We'll remake the whole pack your way.
More like this
the whole catalog →
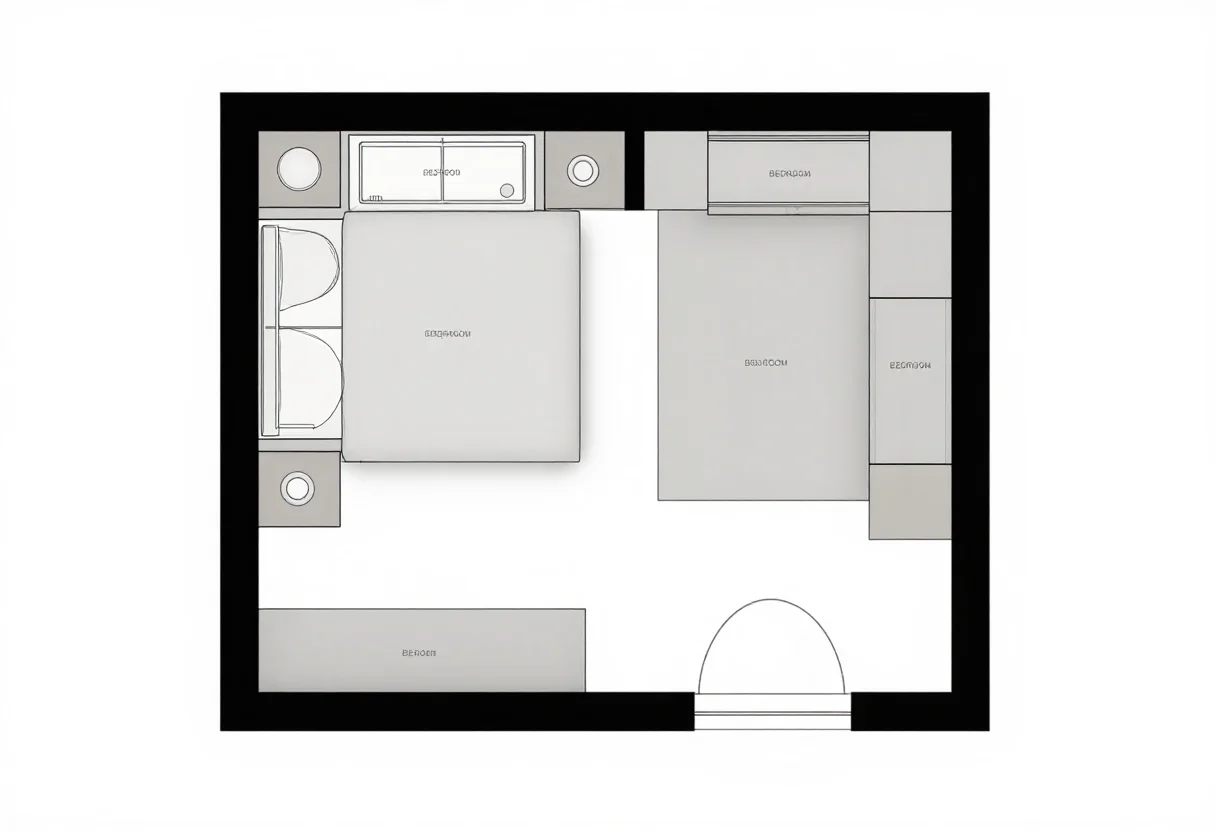
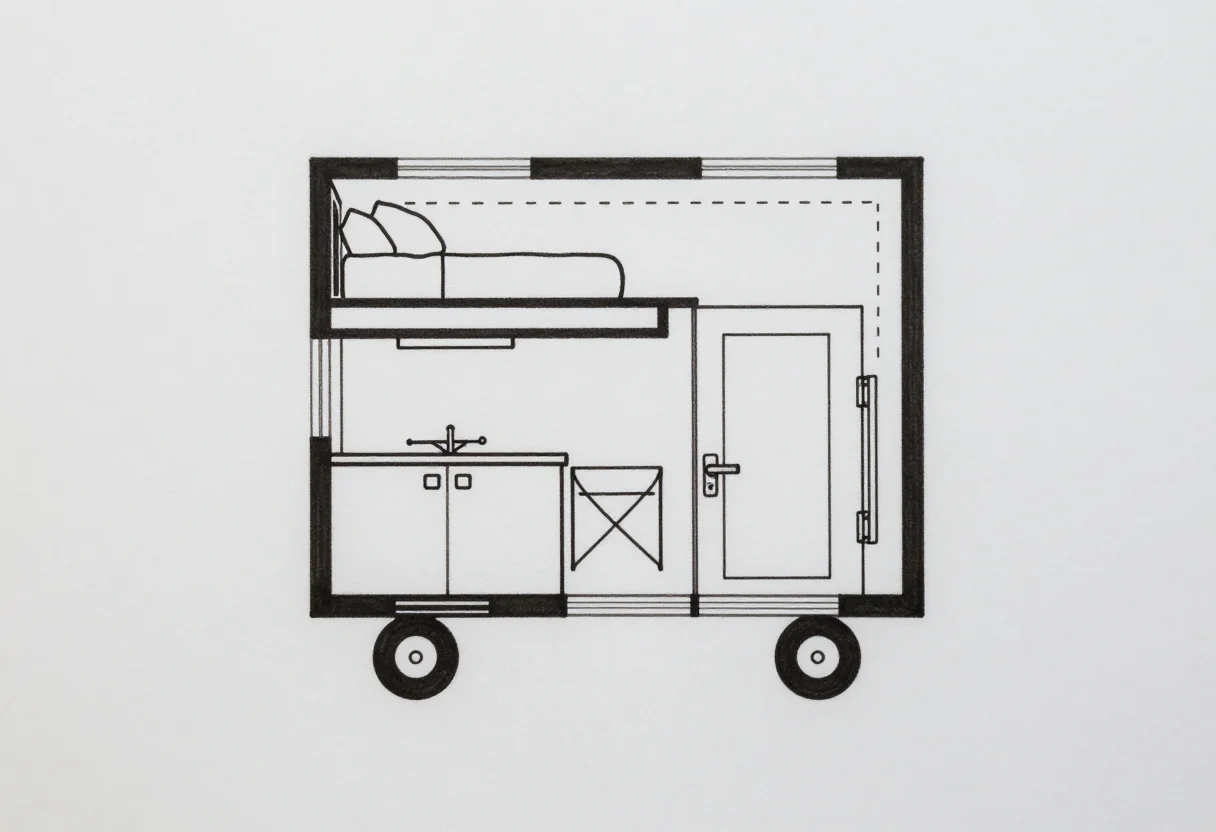
every sample — three subjects, three styles ↓
A floor plan is the first thing a buyer studies before the photos. These nine are drawn that way: a two-bed flat, a family house with a garage, and a studio, each rendered in CAD line, blueprint white-on-blue, and hatched poché — no room labels, no dimensions, just the layout. Print the plan, or ask for a different home entirely.
- a listing page floor plan
- a renovation presentation board
- a moving checklist reference
- a plan to sketch furniture layouts onto
Frequently asked questions
- What size do the plans print at?
- Each plan is drawn at landscape proportions (1216 by 832) with a white margin, so it prints clean on standard paper or scales for a presentation board.
- Are the room dimensions accurate?
- No — these are drawn as clean layout diagrams, not measured architectural drawings. Furniture and room shapes are proportioned by eye, not to scale.
- Can I get the same layout with a different home?
- Yes — type a different home into the direction field (a second floor, a bigger garden) and the plan is drawn again in the same three styles.
About toile
This page is a showcase and a starting point: nine samples already rendered, three readings of the pack crossed with three styles, each shown at the size and ratio it was made for. Take any of them further on the wall with a few words, or ask for all nine again under your own direction; a sign-in keeps what you make, and it is free while Toile is new. The recipe behind each sample — the subject, the style, the palette, the framing — travels with the image rather than staying private to the render: it is in the alt text of every sample and in the page's own structured data, so a search engine reads the same handles a person would.