/castle-floor-plans · tabletop
Castle floor plans: ground floor, keep tower, dungeon level
Make your ownCastle floor plans
Describe yours. We'll remake the whole pack your way.
More like this
the whole catalog →
every sample — three subjects, three styles ↓
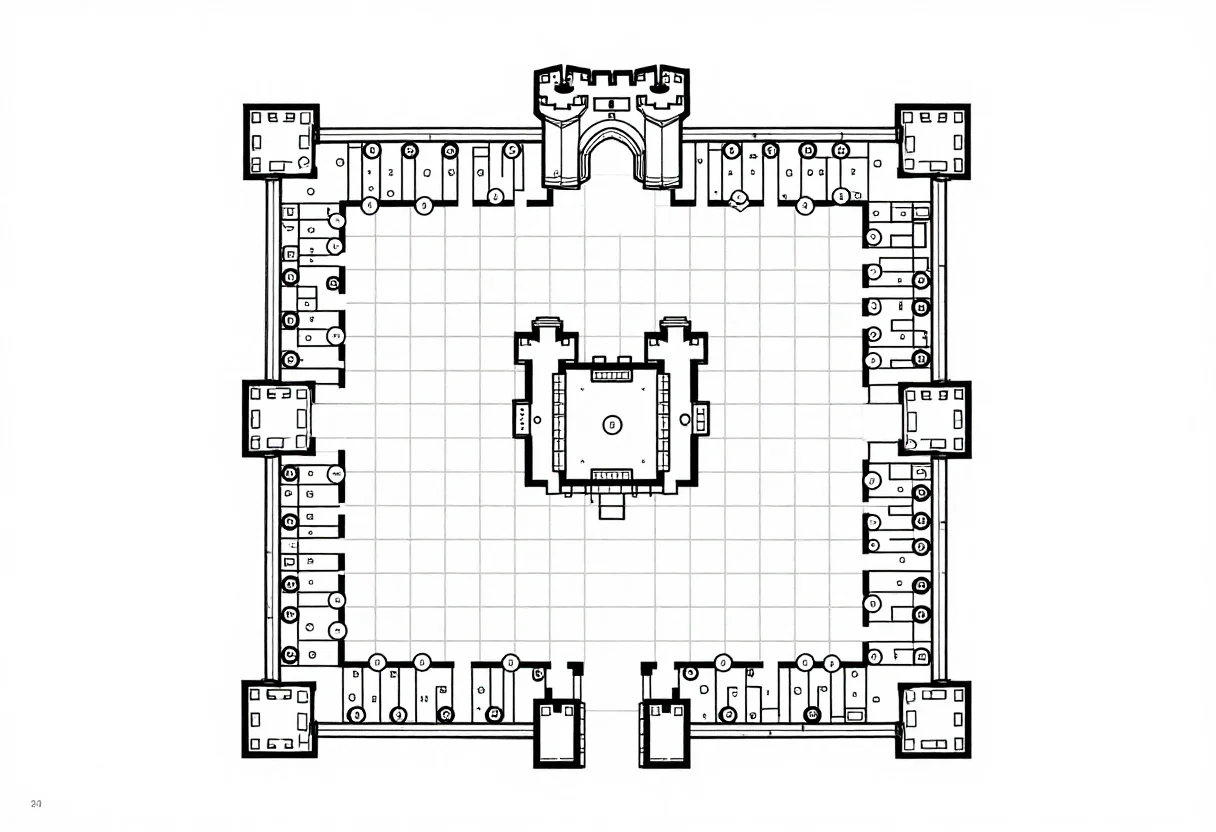
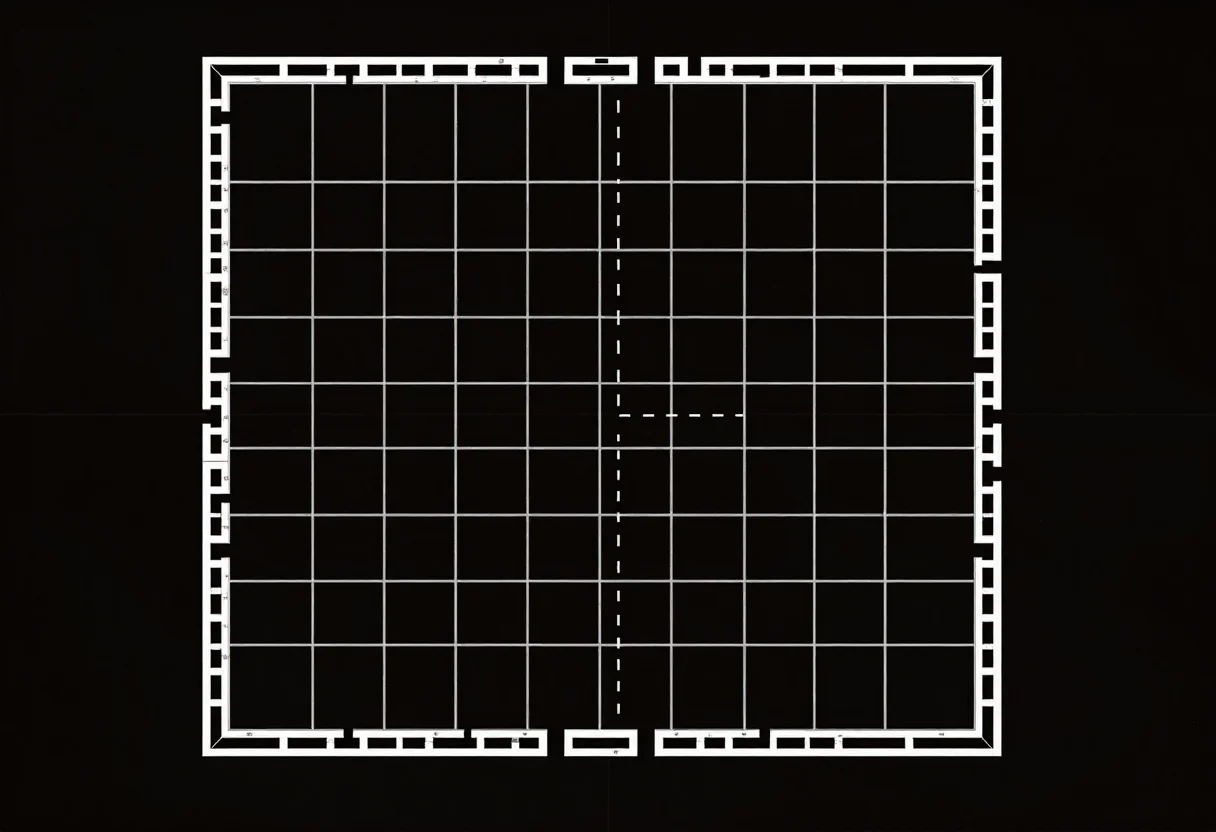
A castle floor plan is used when the party sieges, sneaks in or is invited to court. This pack shows a ground floor with a great hall and kitchens, three keep tower floors side by side, and a dungeon level with cells and a hidden passage. Each comes as a clean grid, a hand-inked plan or white lines on black. Type a castle, such as a ruined castle or one with secret rooms, and the plan keeps its grid.
- a siege plan for the walls and courtyard
- a route in through the kitchens
- a keep tower for a climb
- a dungeon level under the great hall
Frequently asked questions
- What do the nine pictures show?
- Three readings in three styles: a ground floor with a great hall, three keep tower floors, and a dungeon level with cells.
- Are the keep floors on one sheet?
- Yes. The keep picture shows three round tower floors side by side, each with its own spiral stair and furniture.
- Which style is for printing?
- Clean grid is black ink with a thin square grid and no shading. Hand-inked adds crosshatched rock and stippled floors. White on black is for a dark background.
About toile
This page is a showcase and a starting point: nine samples already rendered, three readings of the pack crossed with three styles, each shown at the size and ratio it was made for. Take any of them further on the wall with a few words, or ask for all nine again under your own direction; a sign-in keeps what you make, and it is free while Toile is new. The recipe behind each sample — the subject, the style, the palette, the framing — travels with the image rather than staying private to the render: it is in the alt text of every sample and in the page's own structured data, so a search engine reads the same handles a person would.